BEAUTIFUL IS ONLY HALF THE BRIEF
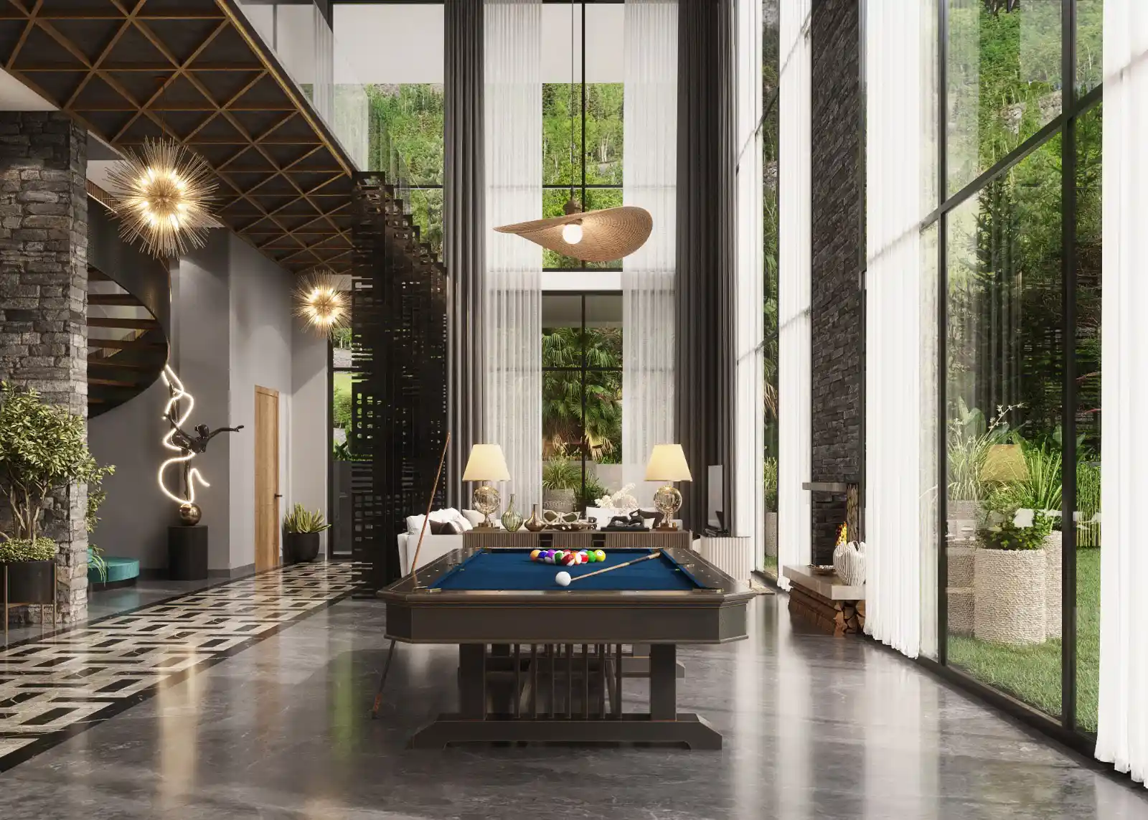
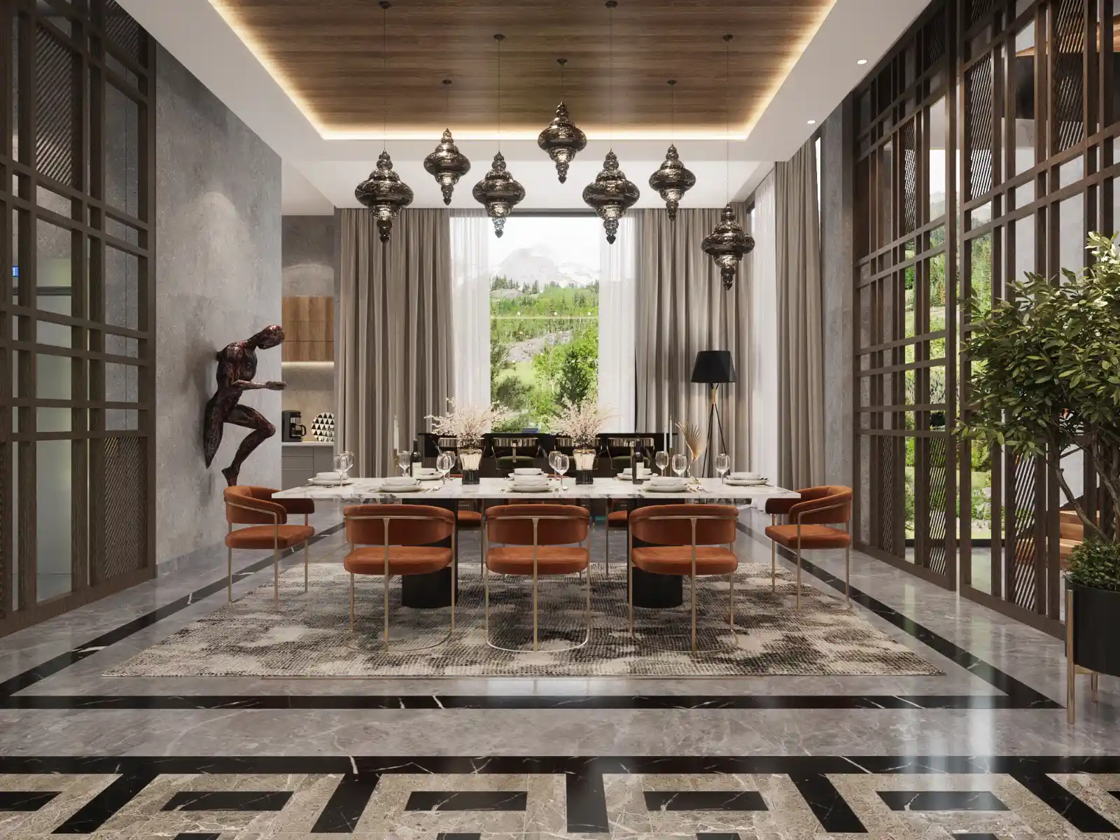
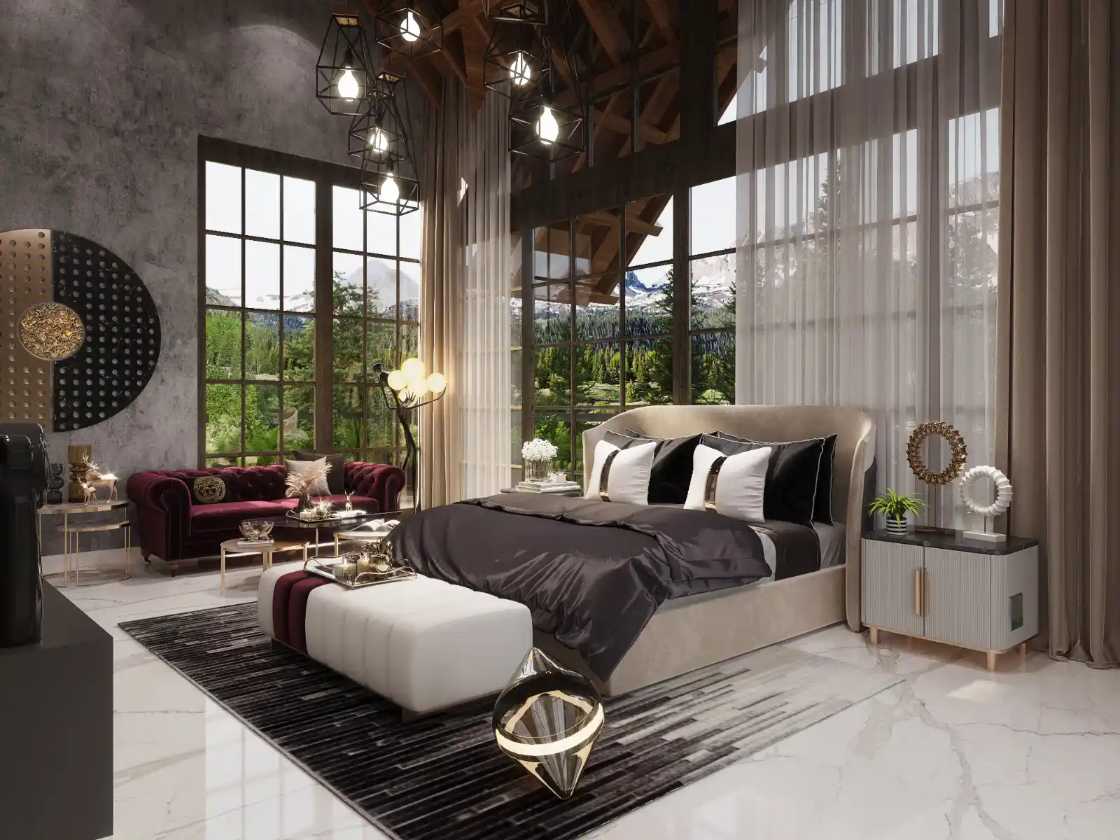
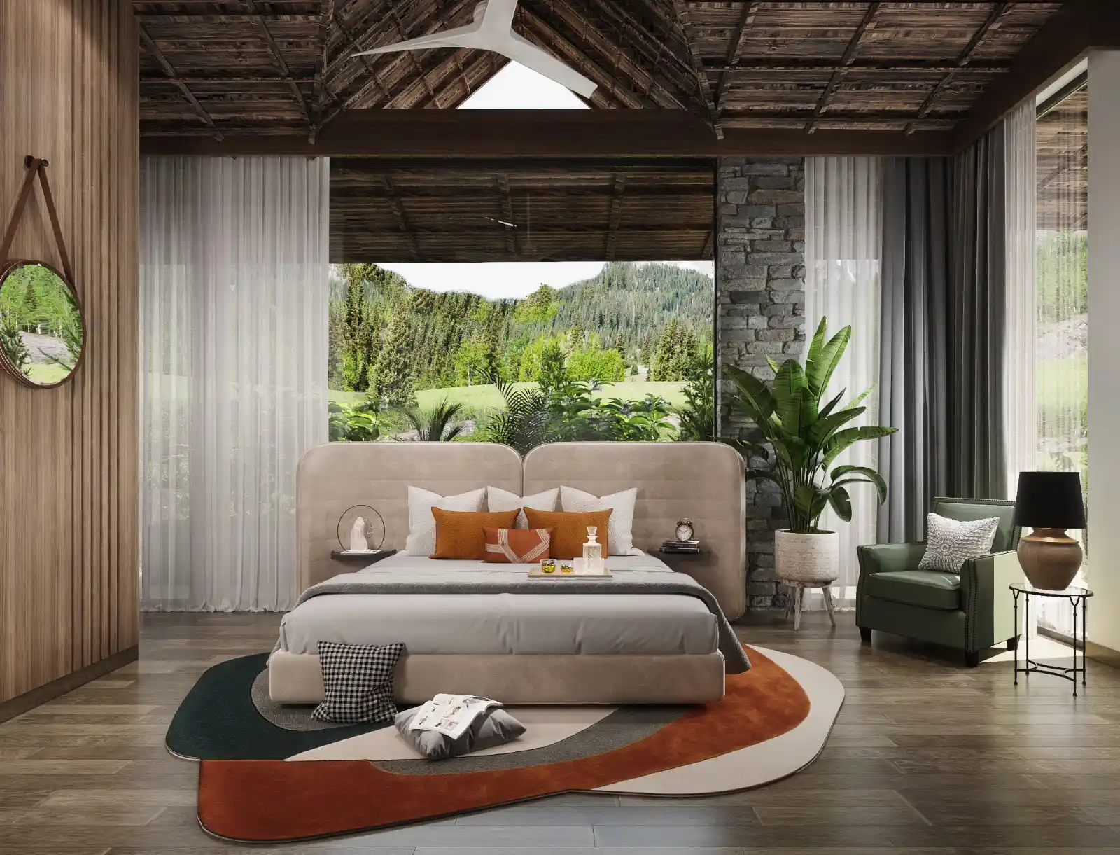
The Act of Design is a design studio for people who believe a space should look good, work beautifully and feel entirely their own.
We ask questions, challenge the obvious and pay attention to the little things. From the first sketch to the finer details, we bring architecture, interiors and craftsmanship into the same conversation. The result? Spaces with purpose, personality and a point of view.
ON THE DRAWING BOARD
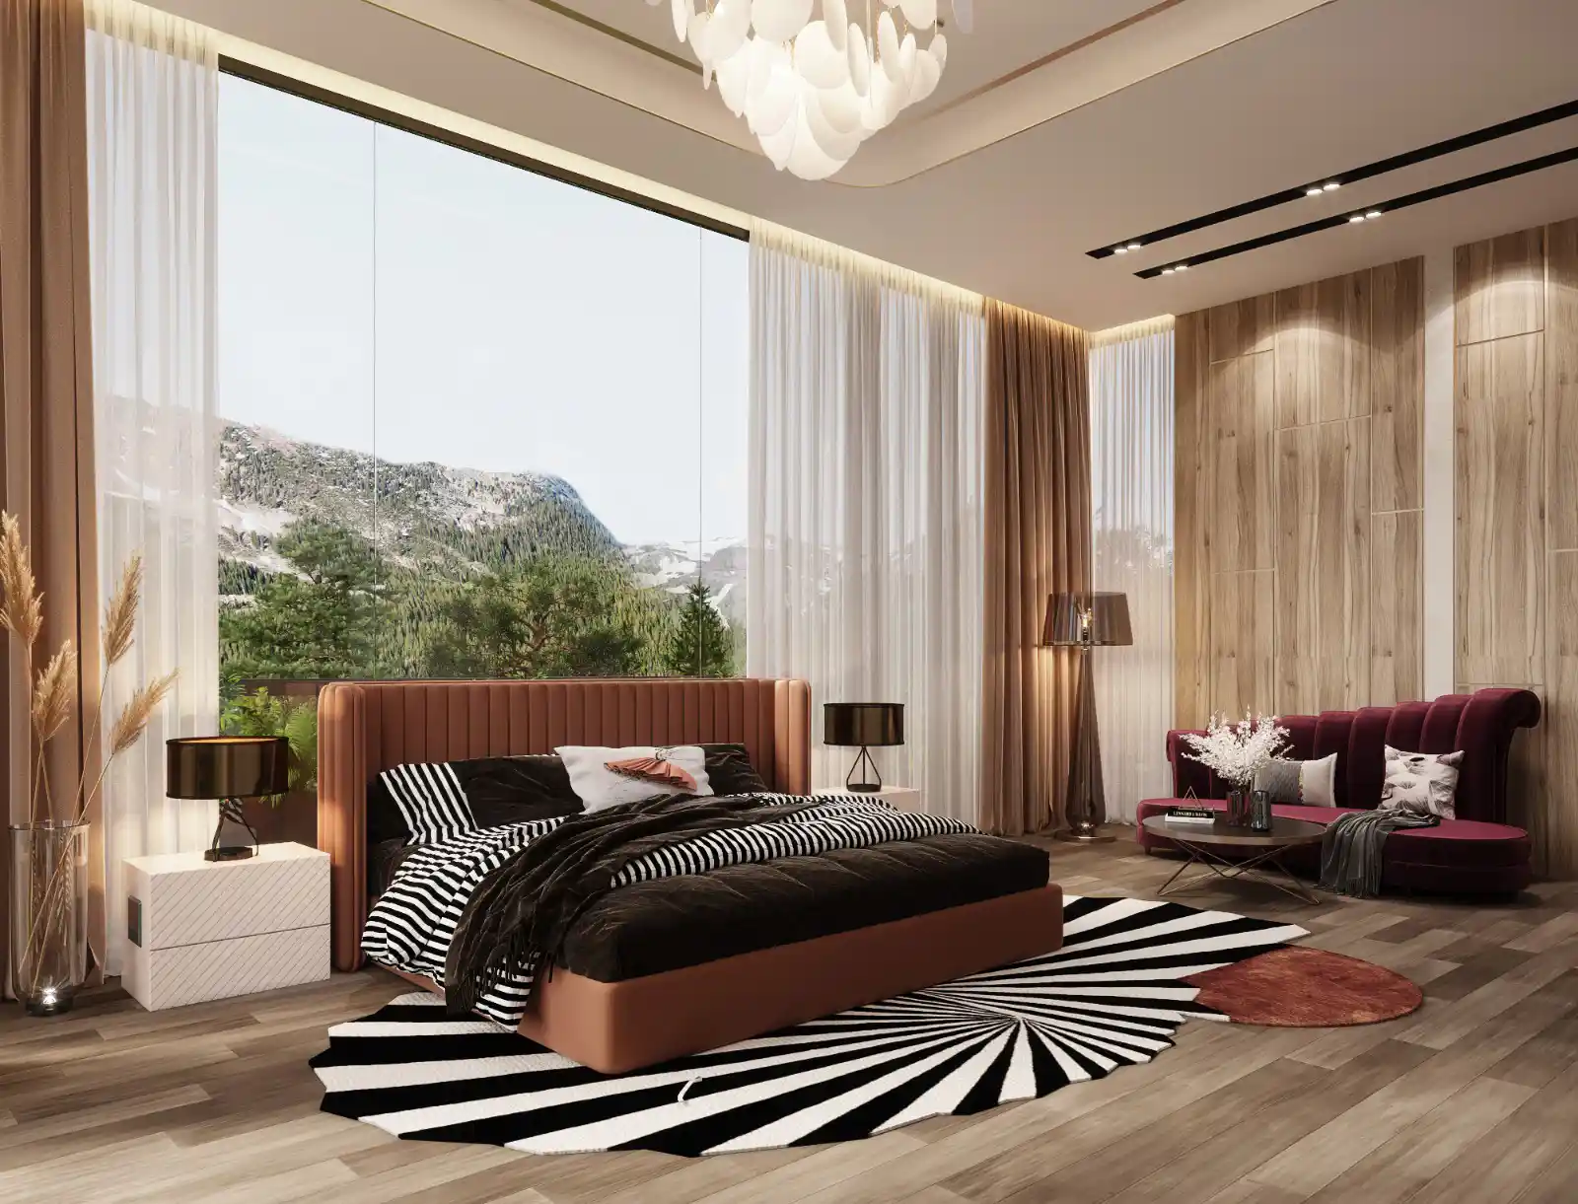
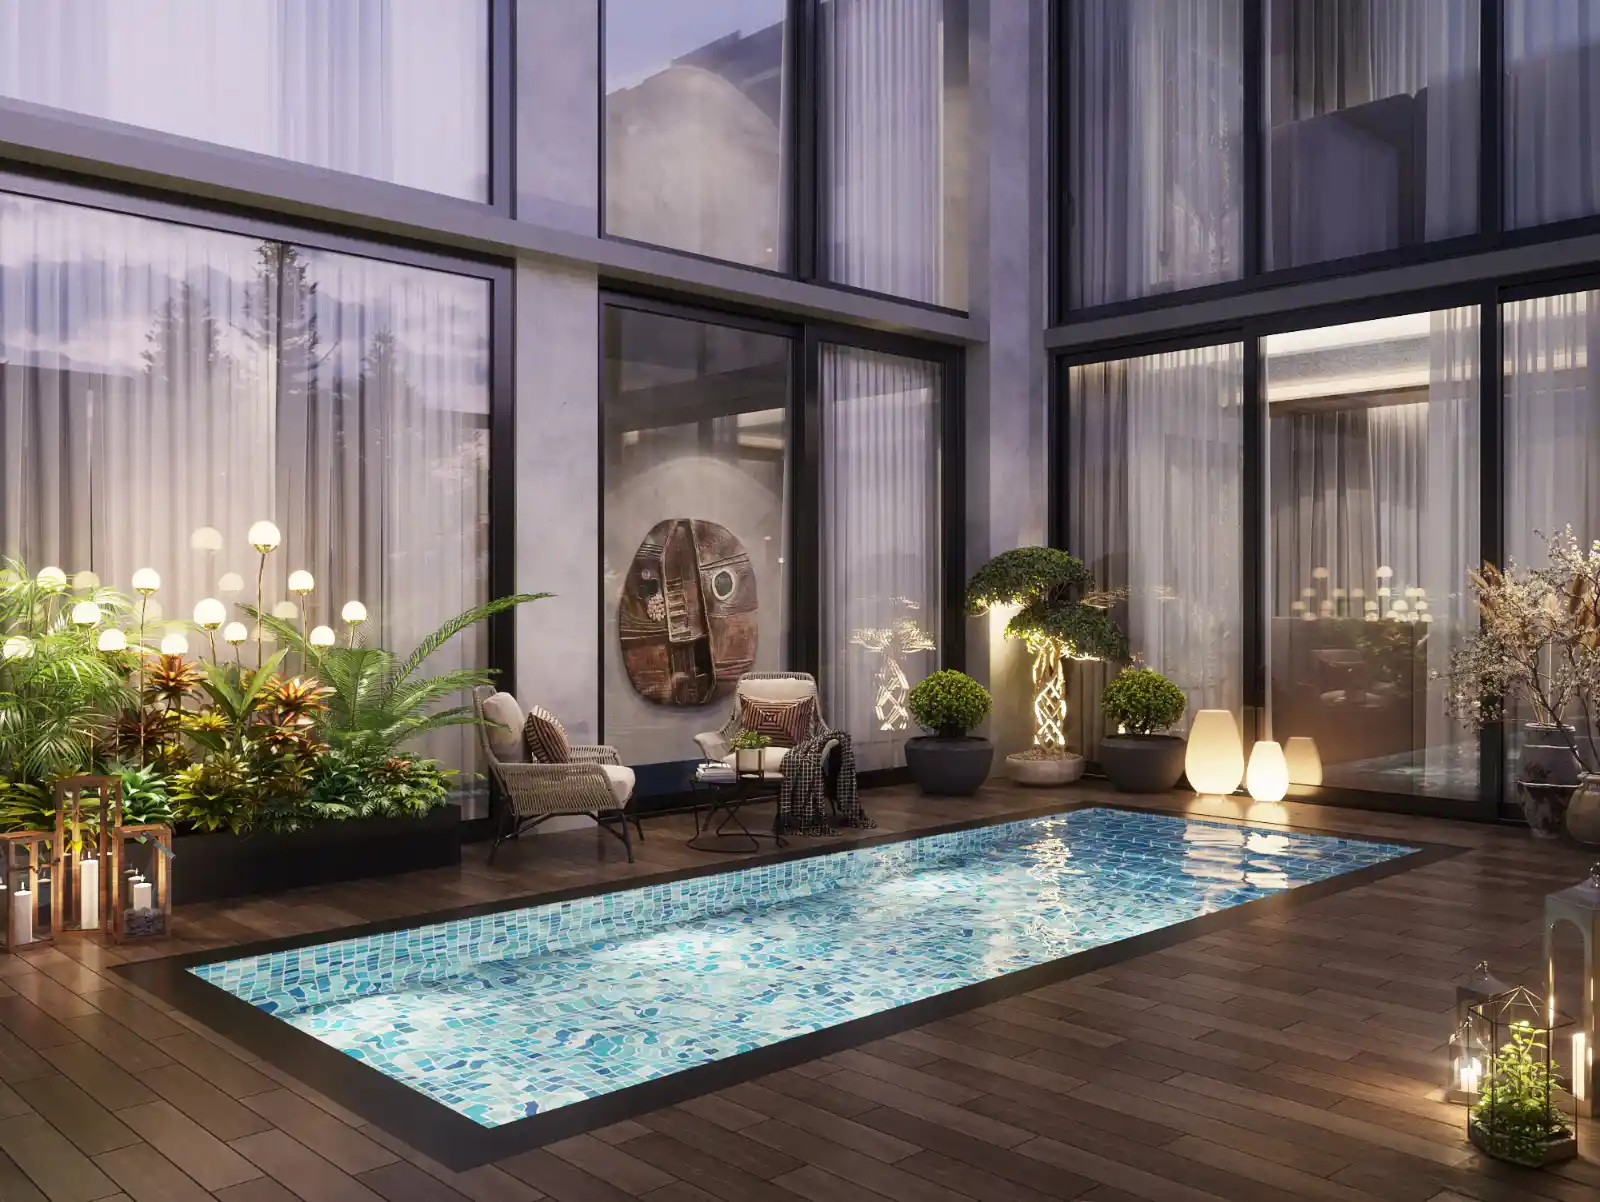
A little peek at what's taking shape. Not quite ready for their close-up, but worth watching.
Tapovan · Aakar (keep as currently listed; verify approved display names and artwork before publishing).
Concept & Styling
WHAT WE BRING TO THE TABLE
Different spaces call for different thinking. Here's where we put ours to work.
- Architecture
Thoughtful planning and architectural design that get the big decisions right before the little ones begin.
- Interior Design
Spaces shaped around how people live, work, move and interact—not a ready-made look.
- Interior Styling
A new perspective for an existing space. Sometimes a complete transformation starts with a few clever decisions.
- Furniture Design
Bespoke pieces, built-ins and details considered for the exact spaces they're meant to inhabit.
METHOD TO THE MADNESS.
DISCOVER
First, we listen. What works, what doesn't, what matters and what you wish your space could do better. Good answers begin with good questions.
DESIGN
Then the ideas take shape—layouts, materials, mood, details and the decisions that pull everything together.
COORDINATE
We translate the design into clear drawings and specifications, and coordinate design decisions with the project team as agreed for each scope.
REFINE
The last details matter. We review, resolve and refine the design intent through the agreed project stages—because almost right isn't quite right.
DON'T JUST TAKE OUR WORD FOR IT
Frequently Asked Questions
We design residential, workplace, retail and hospitality spaces, along with focused interior styling and bespoke furniture assignments. The scope is tailored to the project—not pulled from a one-size-fits-all package.
WTAD is a design-led consultancy. Depending on the agreed scope, our involvement may include drawings, specifications, site reviews and design coordination. Contractors, vendors and execution responsibilities are confirmed separately in each proposal.
That depends on the size, complexity, approvals and the scope of services. We'll discuss a realistic design timeline at the briefing stage, rather than promise a magical one-size-fits-all deadline.
With a conversation. We understand the space, its people, the priorities and the practical constraints before putting ideas on paper. Yes, we ask quite a few questions. There's a reason for that.
We have a point of view, not a fixed look. Some projects are quiet; others have more to say. The common thread is thoughtful planning, material understanding and details that make sense for the people using the space.