Architecture
WE DO MORE THAN PICK PRETTY THINGS.
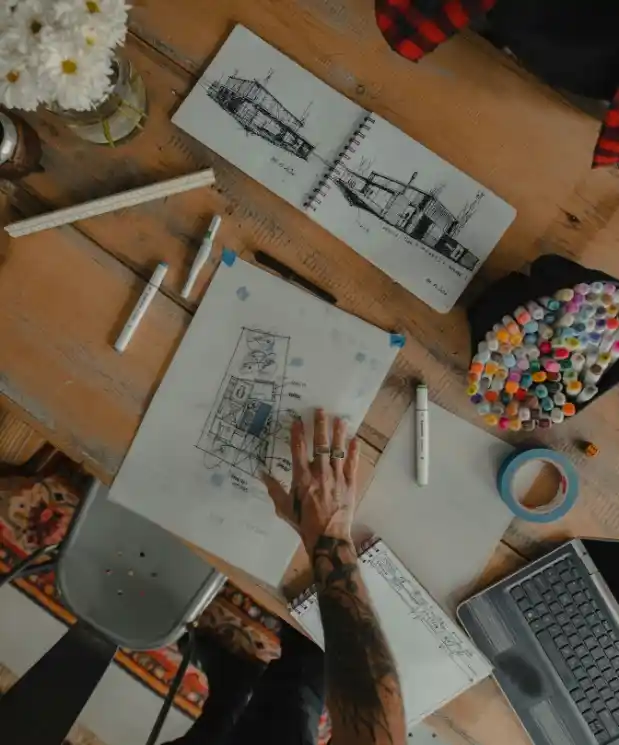
Good spaces start with better questions: how does the site work, how will people move through it, where should light fall, and what needs to happen before the finishing touches? We develop architectural concepts and drawings with attention to context, circulation, proportion and the relationship between spaces.
What We Offer
Site and space evaluation
Concept development and spatial planning
Residential and commercial architectural design
Design development and architectural drawings
Coordination with relevant engineering and specialist consultants, where included in scope
Interior Design
MADE FOR LIVING. AND EVERYTHING ELSE LIFE THROWS AT IT.
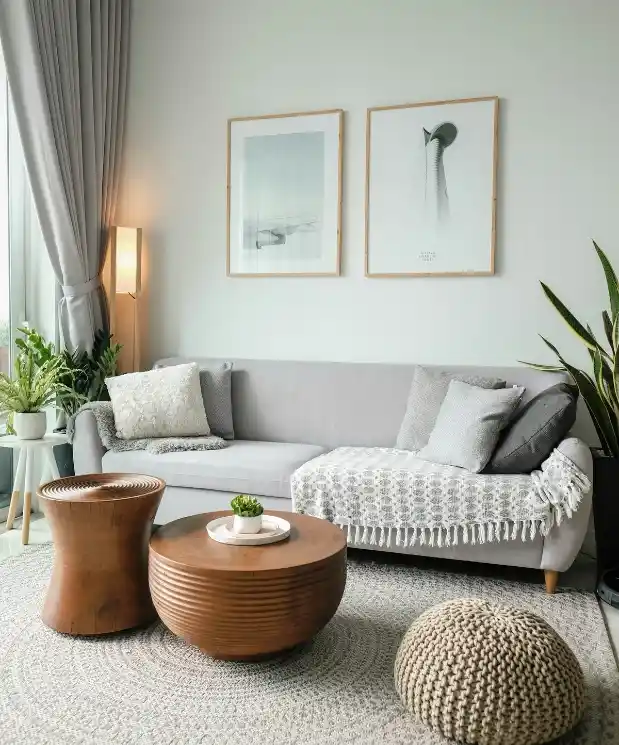
A good interior doesn't ask you to work around it. It works around you. We consider layout, light, materials, furniture, circulation and the practical details that make a space feel as good on an ordinary Tuesday as it does in a photograph.
- Residential Interiors
Homes designed around routines, relationships, storage, comfort and a sense of individuality.
- Office Interiors
Spaces that make room for focus, collaboration and a little character between meetings.
- Retail & Hospitality Interiors
Customer-facing spaces shaped around experience, identity and the way people move through them.
- Kitchens & Functional Spaces
Hard-working rooms where planning, ergonomics, storage and considered details do the heavy lifting.
Interior Styling
SOMETIMES, IT'S THE LITTLE THINGS.
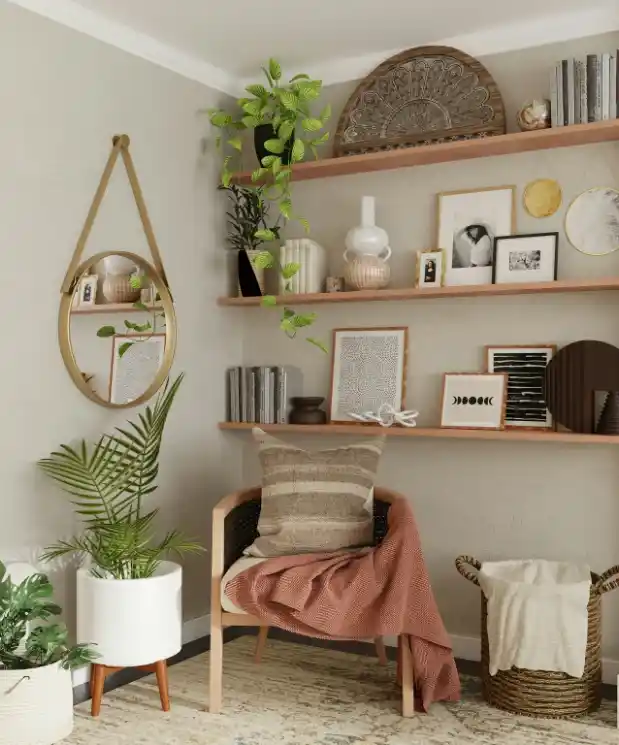
Not every space needs a renovation — sometimes it just needs to be styled properly. Our interior styling service works with what's already there, focused on the details that make a room feel finished: wall decor for the living room, bedroom wall decor, layout, texture, and the small choices that get overlooked in a full-scale project.
- Room Styling & Refresh
Reworking the look and feel of a room without committing to a full interior overhaul.
- Art, Textiles & Finishing Details
The layers that create character and make everything belong together.
FURNITURE DESIGN
BECAUSE ALMOST RIGHT ISN'T RIGHT ENOUGH.
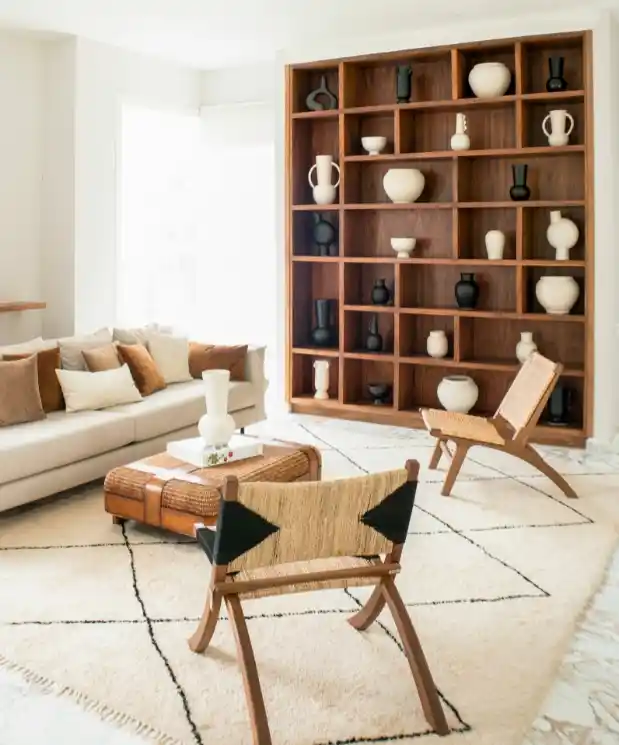
Sometimes the perfect piece doesn't exist yet. That's where custom design comes in. From the first proportion study to material and fabrication detailing, we create furniture concepts and drawings shaped around the space, the purpose and the people using them.
- Bespoke Furniture
One-off and custom-designed pieces with an emphasis on proportion, usability and character.
- Wardrobes & Built-in Storage
Designed around actual storage needs, room dimensions and day-to-day ease—not just a standard module.
- Materials, Finishes & Detailing
Thoughtful choices of metals, woods, surfaces and hardware, supported by design specifications where included in scope.
Frequently Asked Questions
Yes. Where the project calls for both, we can develop the architectural and interior design work as one coordinated design scope, with specialist consultants engaged as required.
Depending on the brief and availability, yes. Tell us what you're planning and we'll suggest a suitable scope rather than make you fit a fixed package.
Interior design can involve space planning, layouts, materials, furniture and technical documentation. Styling works mainly with the existing space, focusing on furniture placement, art, textiles, accessories and finishing layers.
Our core service is design and detailing. We can coordinate design requirements with appointed fabricators, vendors or contractors when included in the agreed scope. Fabrication, procurement and site execution responsibilities are clarified separately.